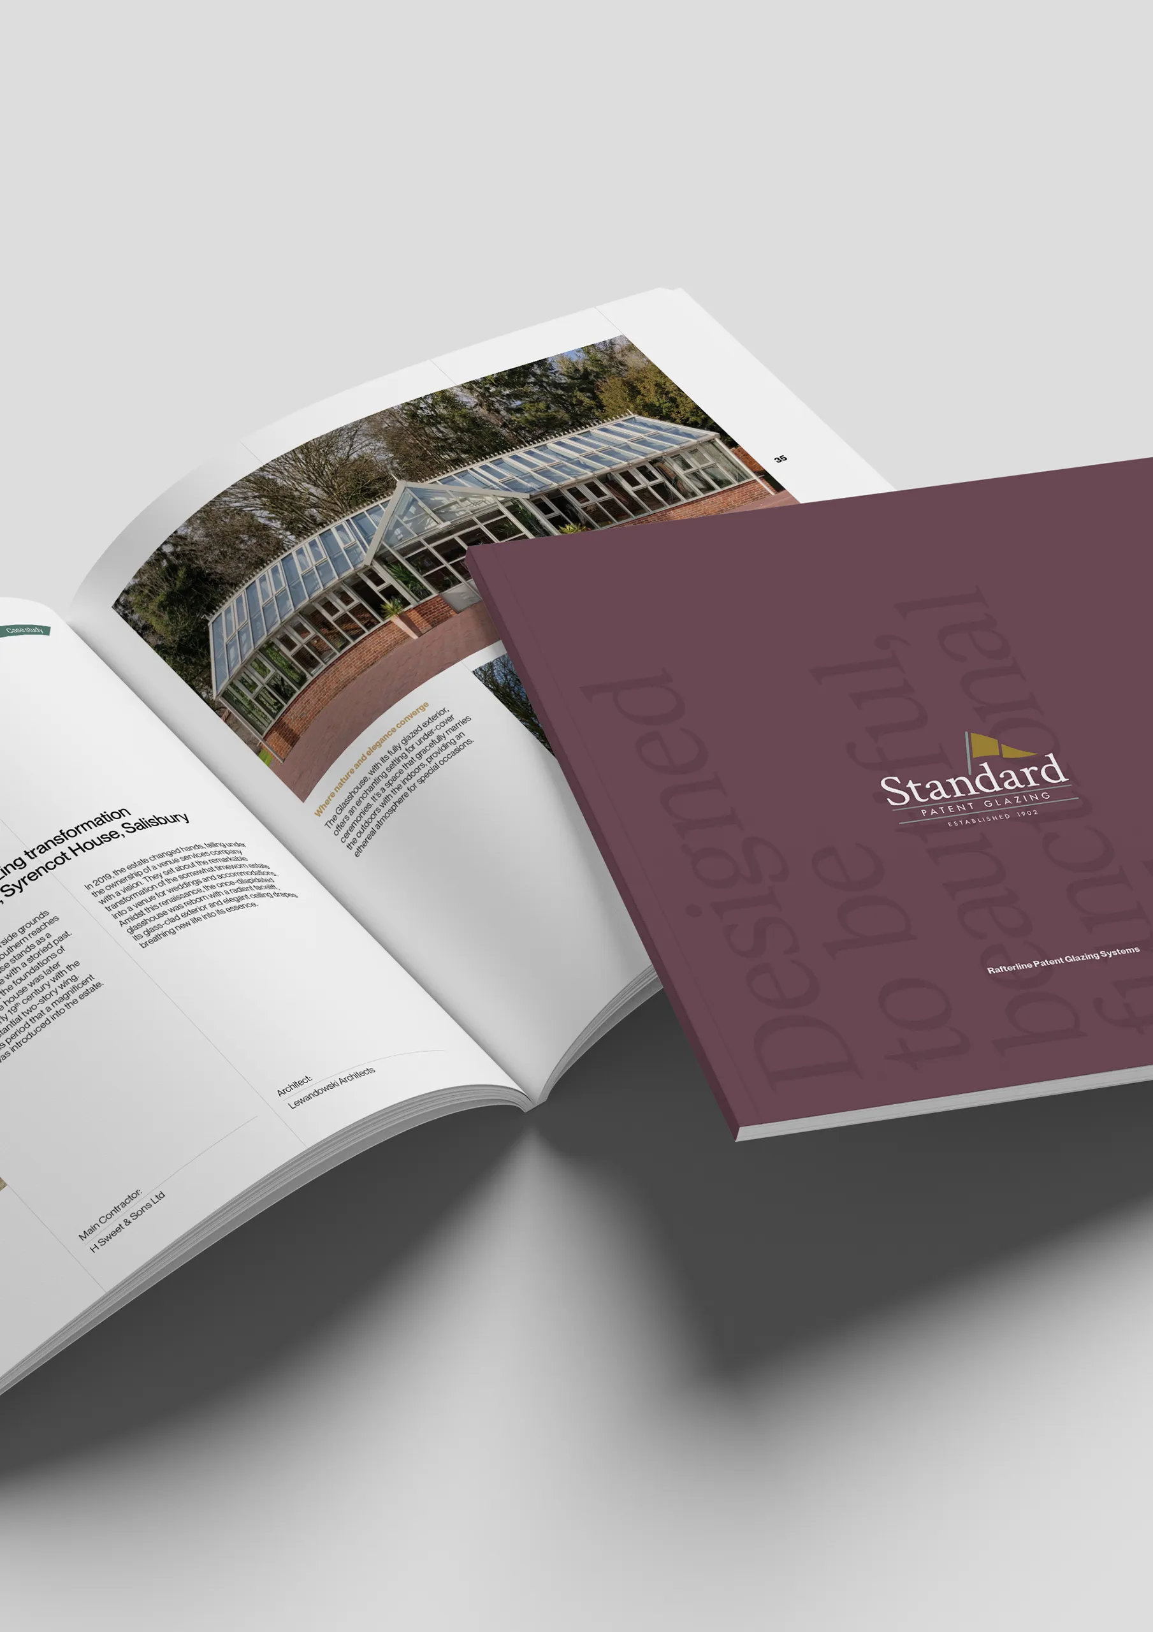
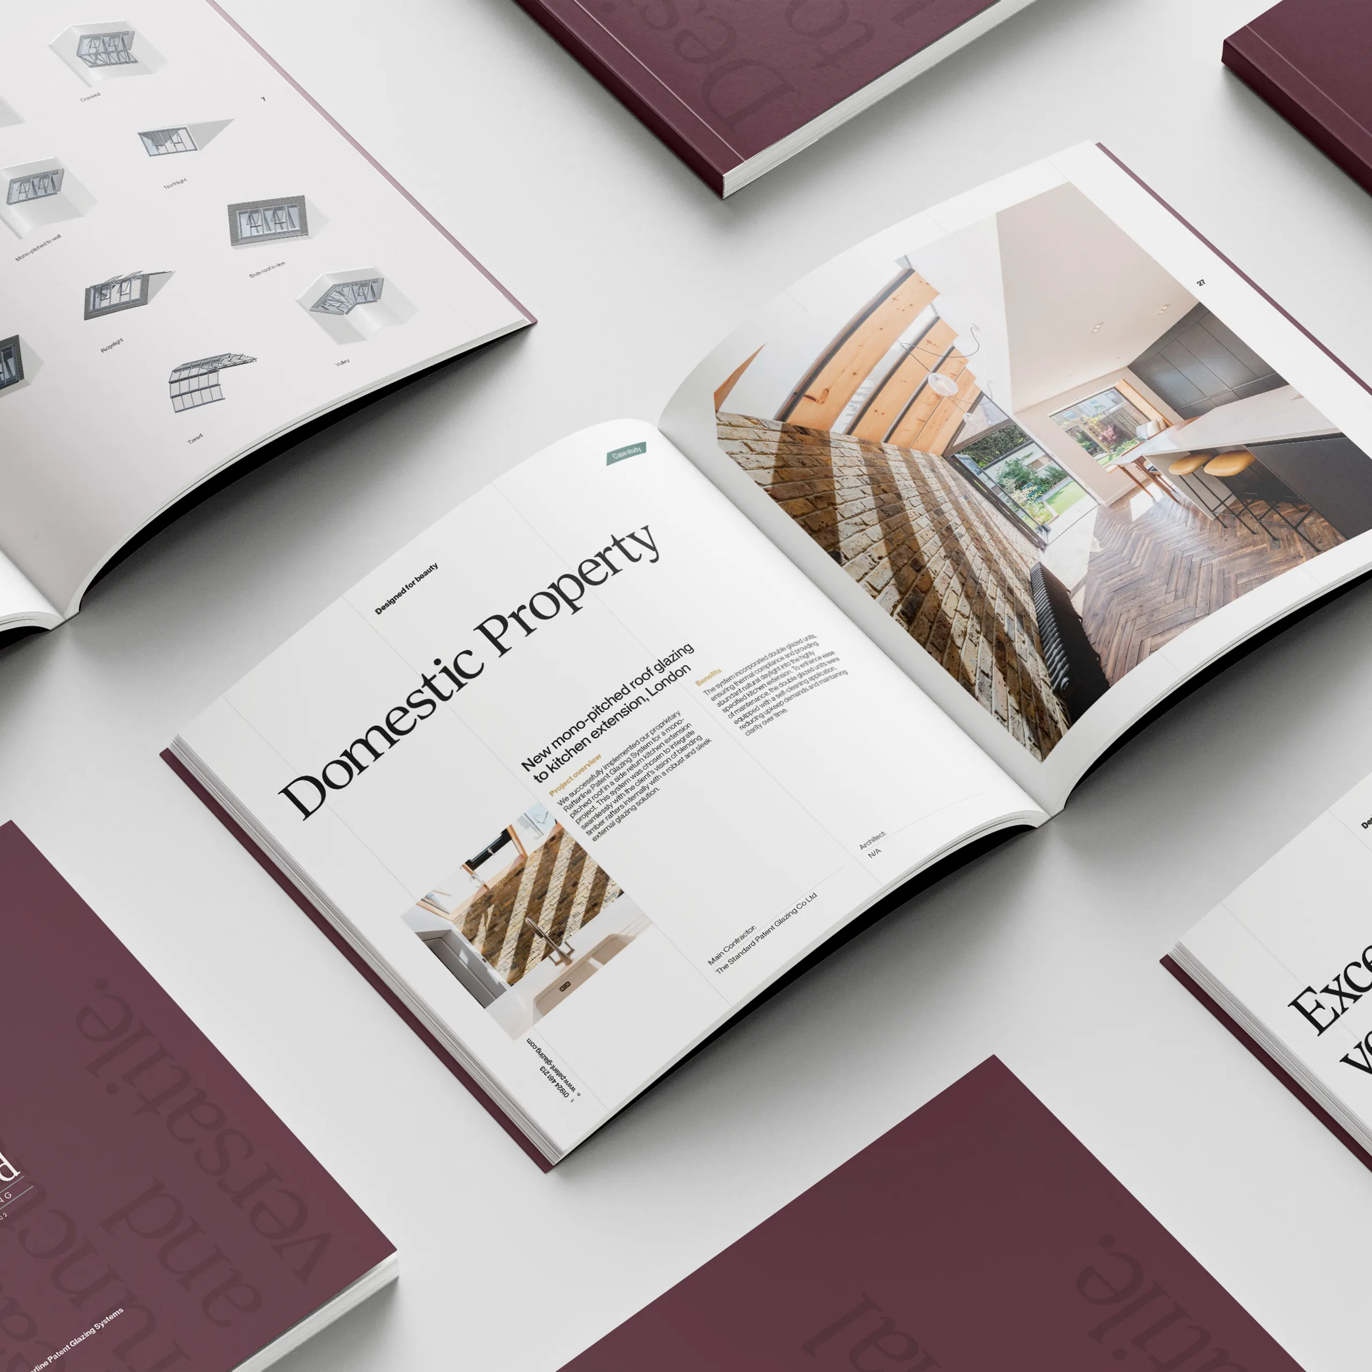
Discover our latest brochures!
Our new range of brochures are now available to download, offering a comprehensive look at our full product line and capabilities.
Rafterline is an aluminium-clad timber roof glazing system designed to combine the structural strength of timber rafters with the weather protection of external aluminium glazing bars. This patent glazing system is commonly used for rooflights, conservatories and glass roof structures where exposed internal timber rafters are required as part of the architectural design.
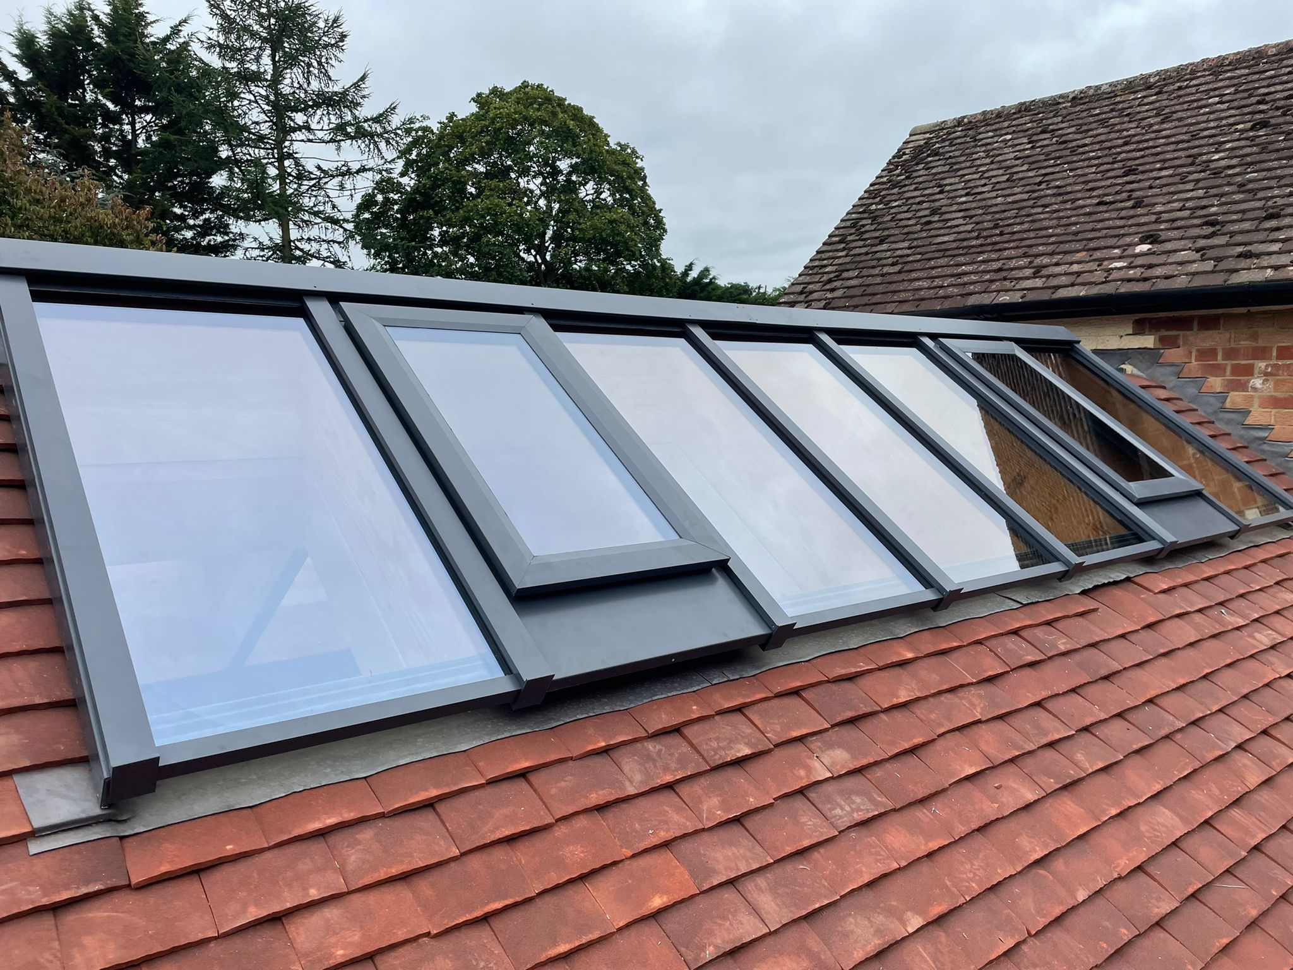
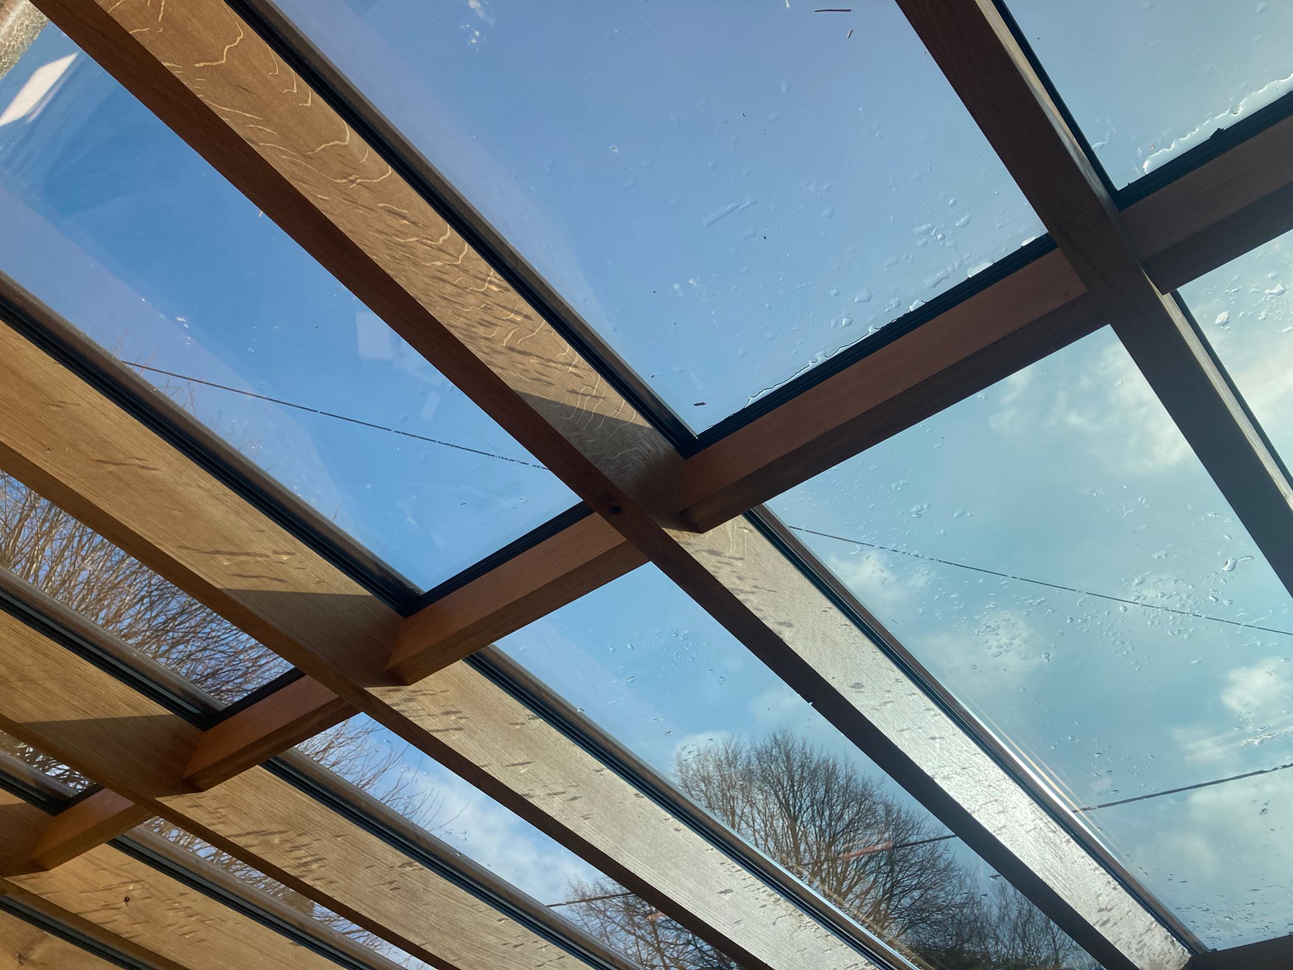
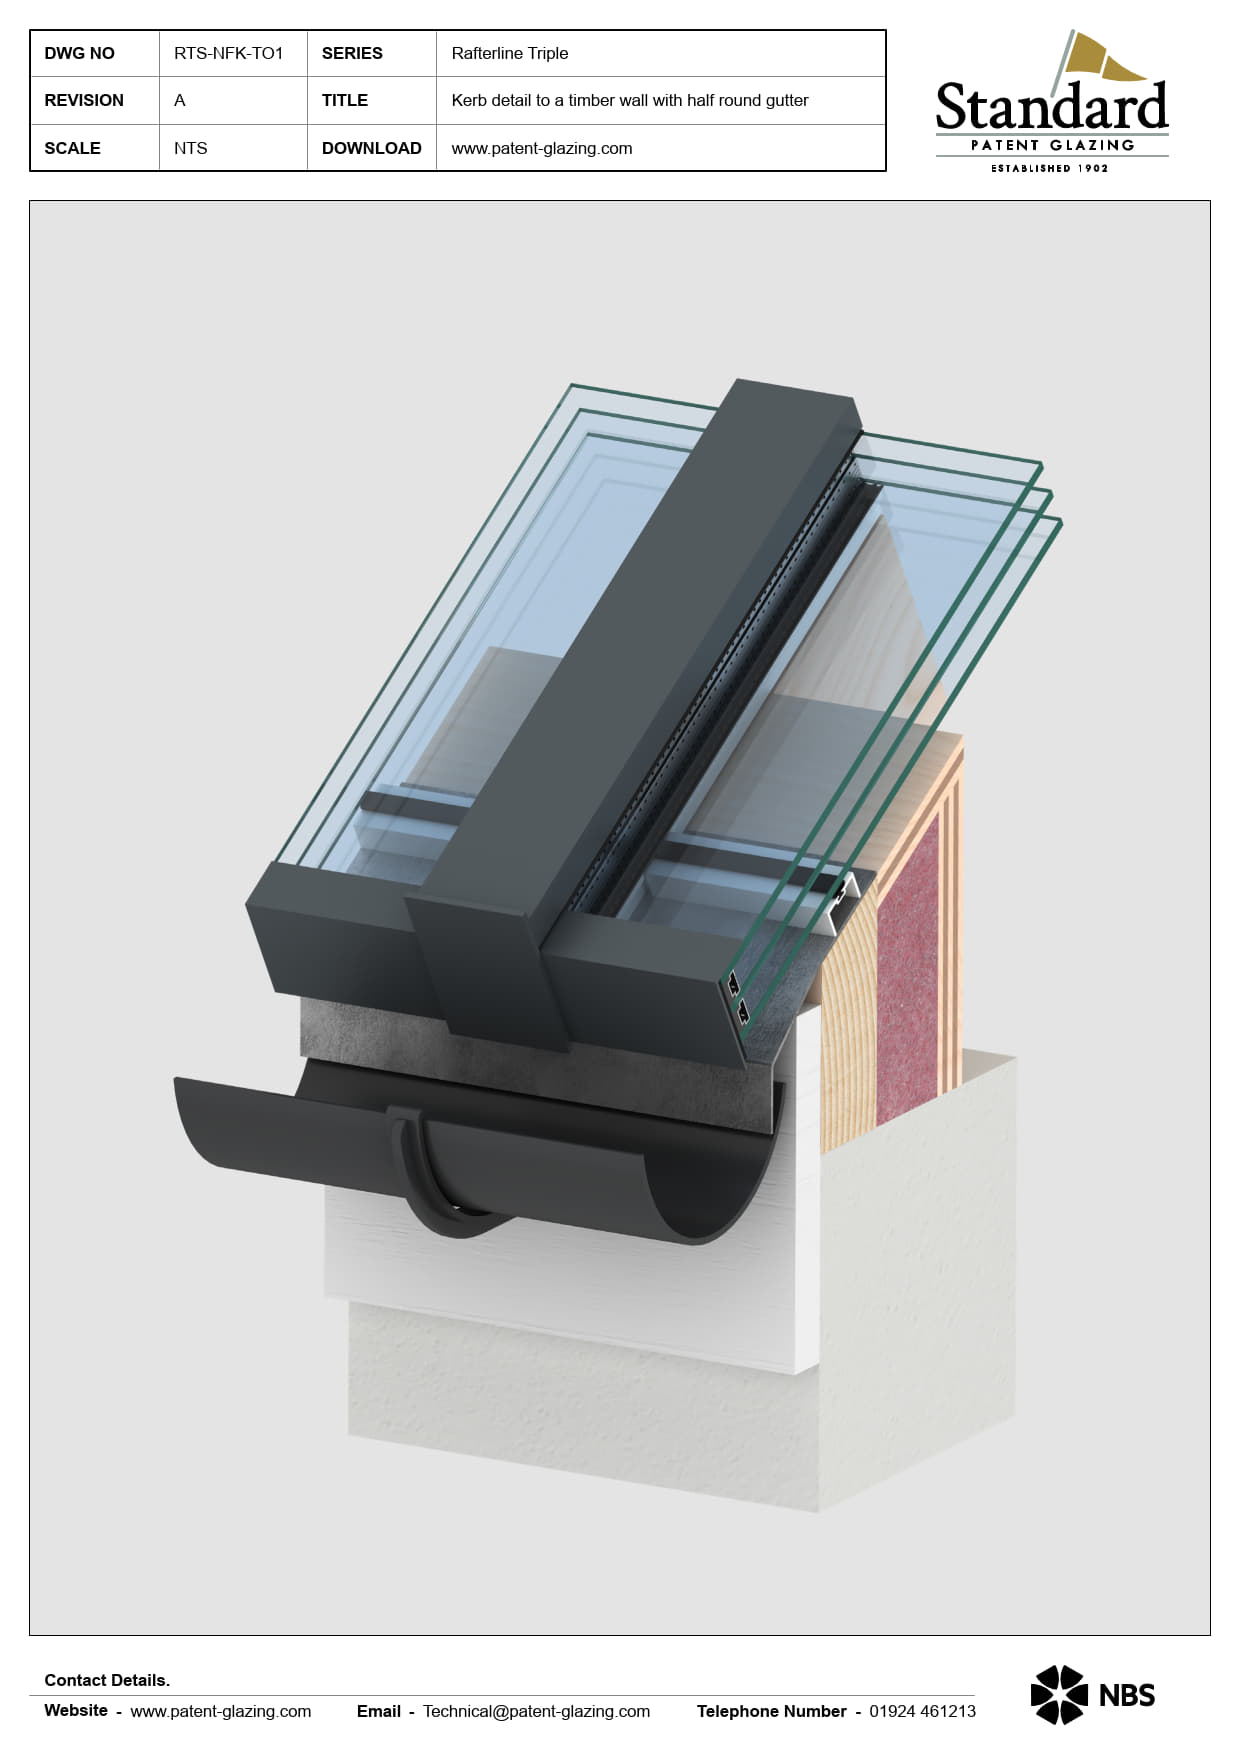
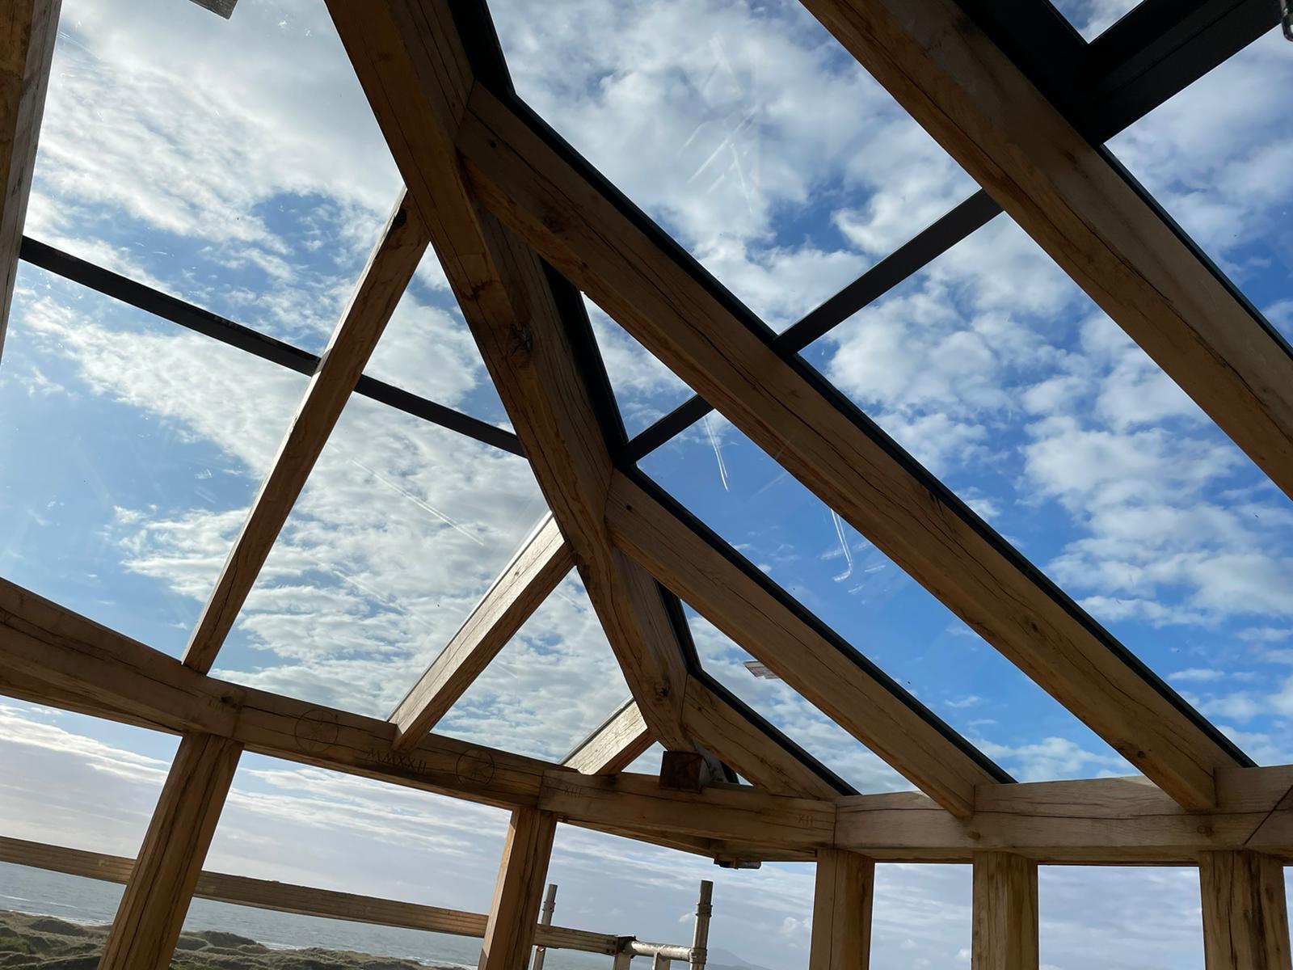
The Rafterline system uses aluminium glazing bars fitted over structural timber rafters, creating a durable roof glazing solution that protects the timber from weathering while maintaining a natural interior appearance.
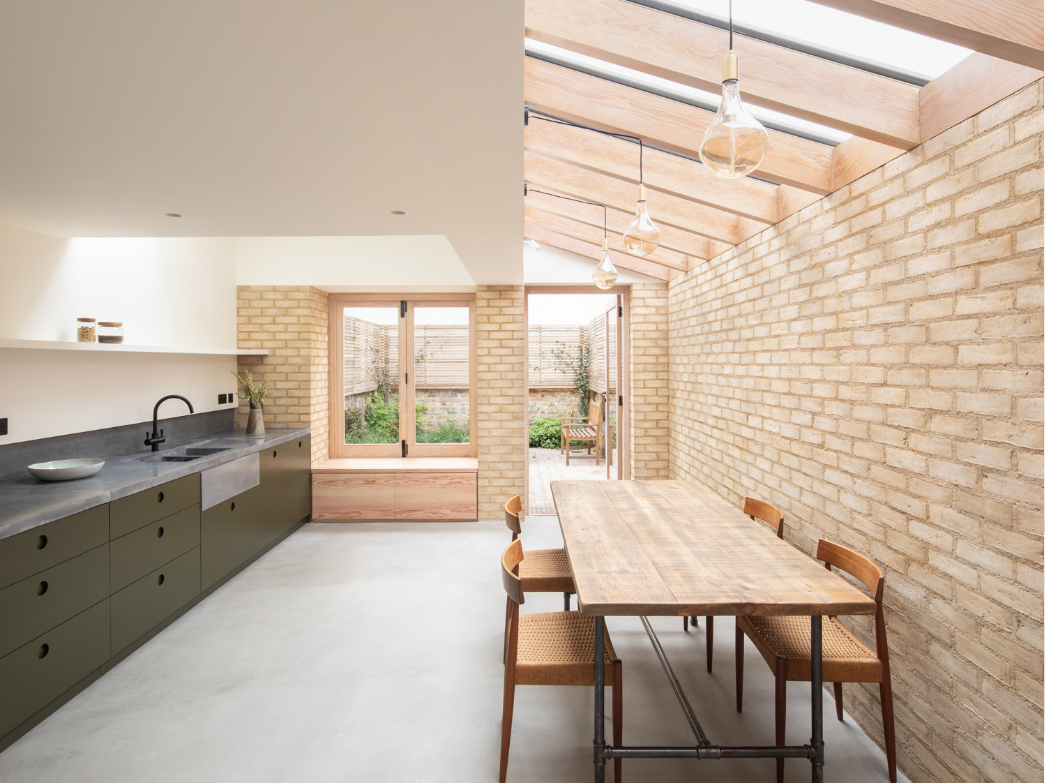
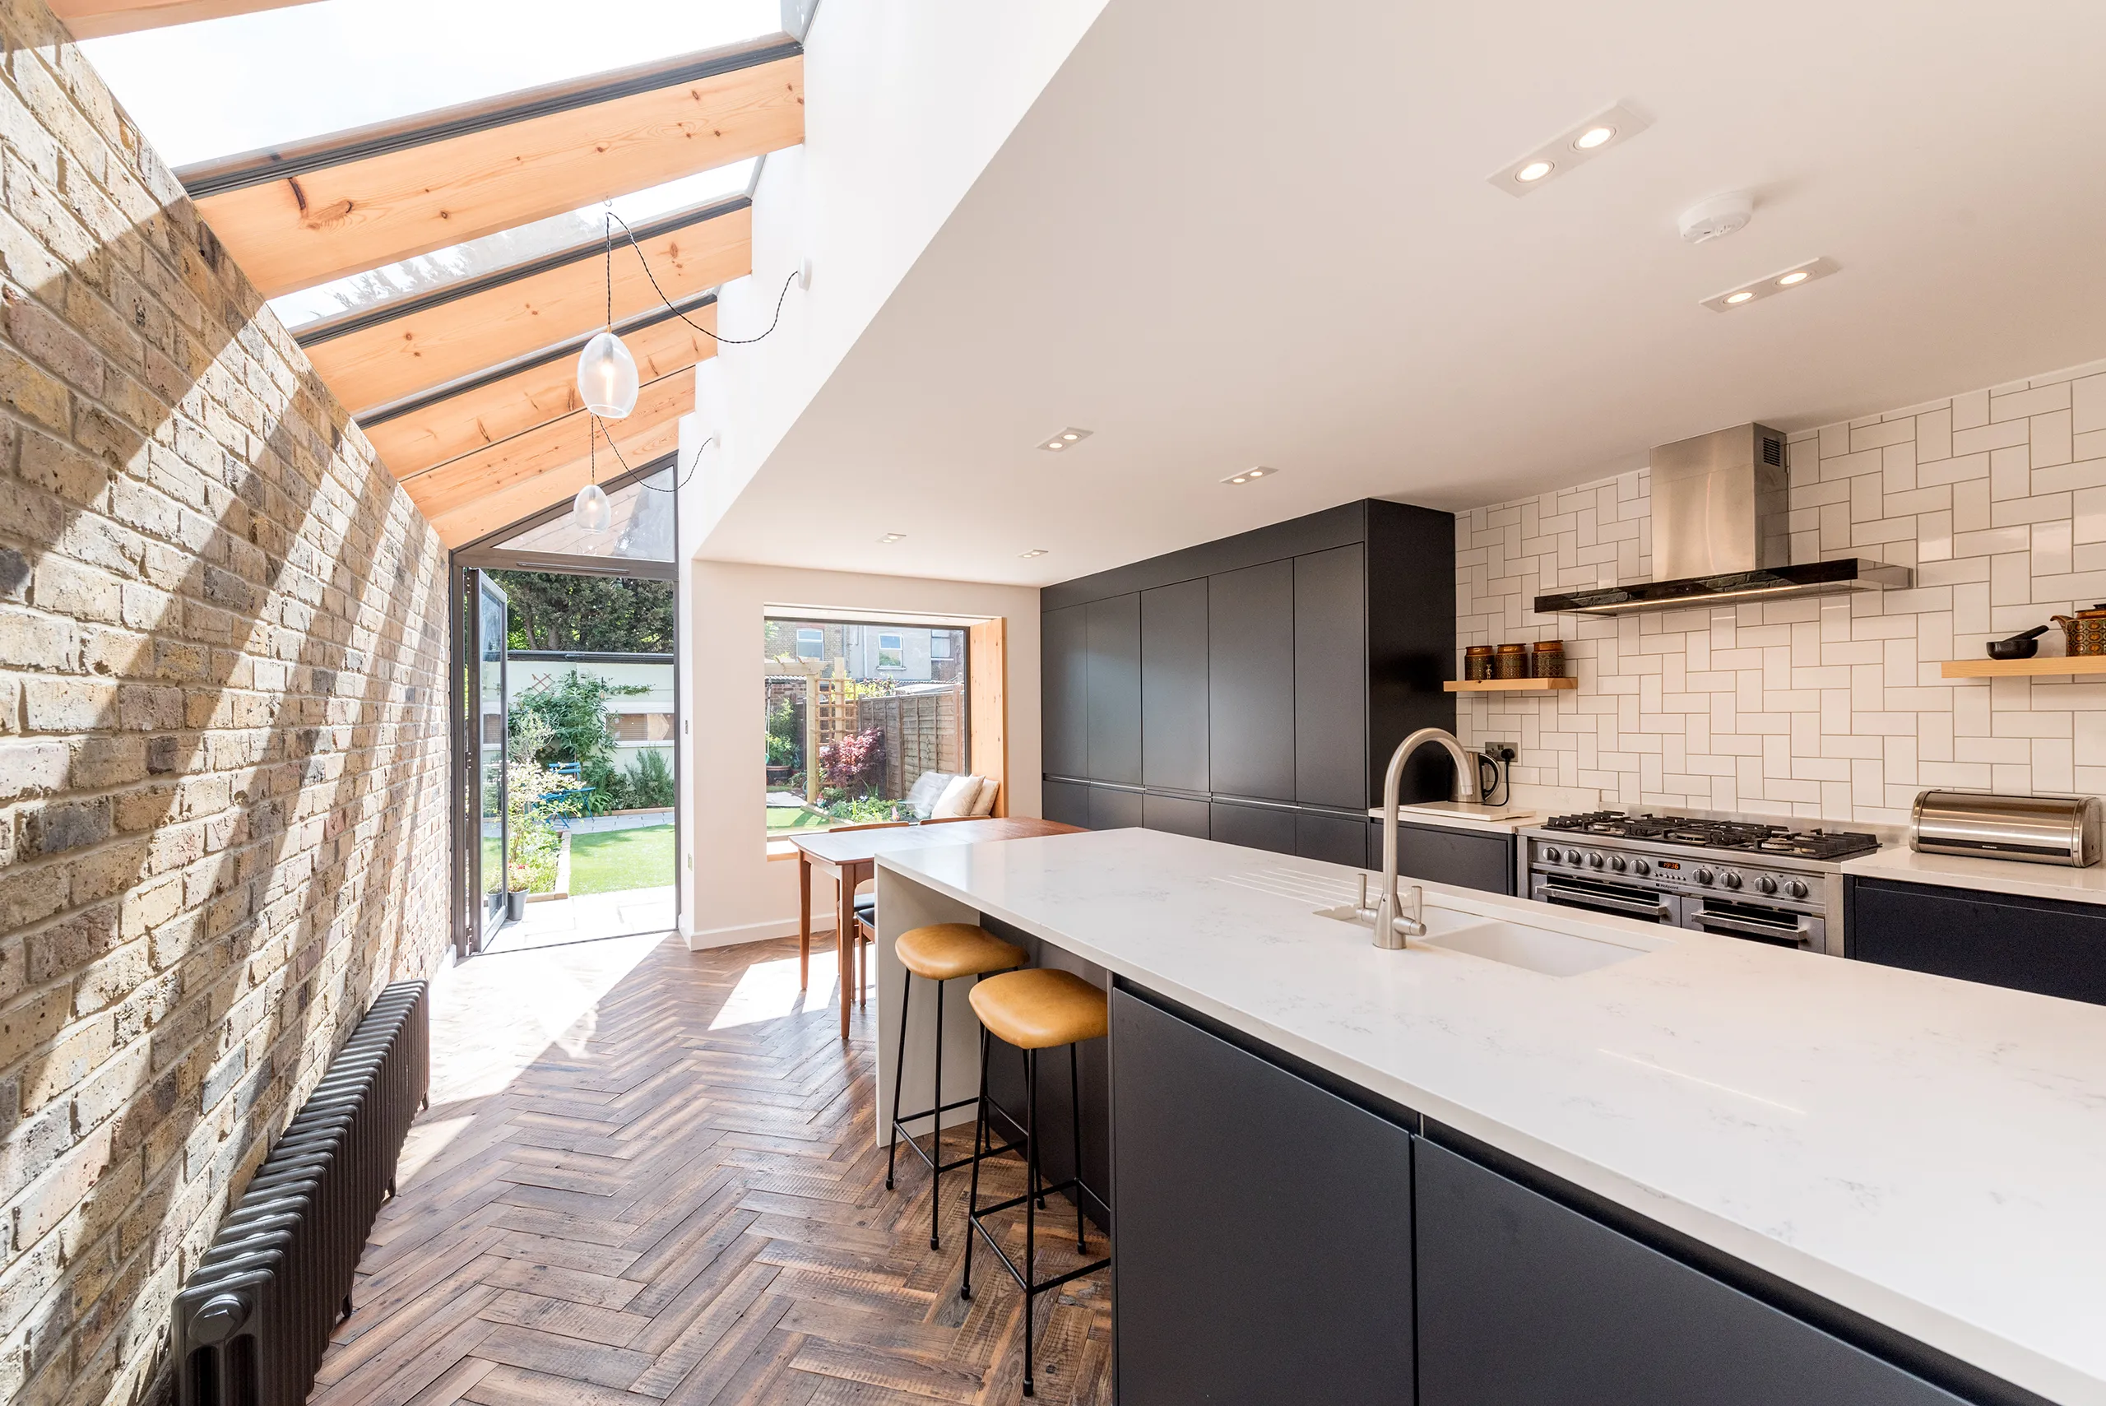
The combination of aluminium and timber makes Rafterline particularly popular for domestic roof glazing projects. The external aluminium glazing system provides long-term weather protection, while the exposed internal timber rafters create a warm architectural finish that suits a wide range of residential designs, including conservatories, extensions and bespoke rooflight installations.
Rafterline provides a timber roof glazing system that combines traditional joinery with modern aluminium glazing bars. The system is particularly suited to rooflights, conservatories and domestic glass roof projects where exposed timber rafters are desired internally.
The Rafterline patent glazing bar system is based on the same principles as the popular Skyline glazing bars range. The internal stalk of the bar in this case is not required.
The glazing bars’ strength is provided by others structural timber rafters x 50mm wide (44mm minimum) and the maximum span of this system is therefore only limited by the integrity of the rafters.
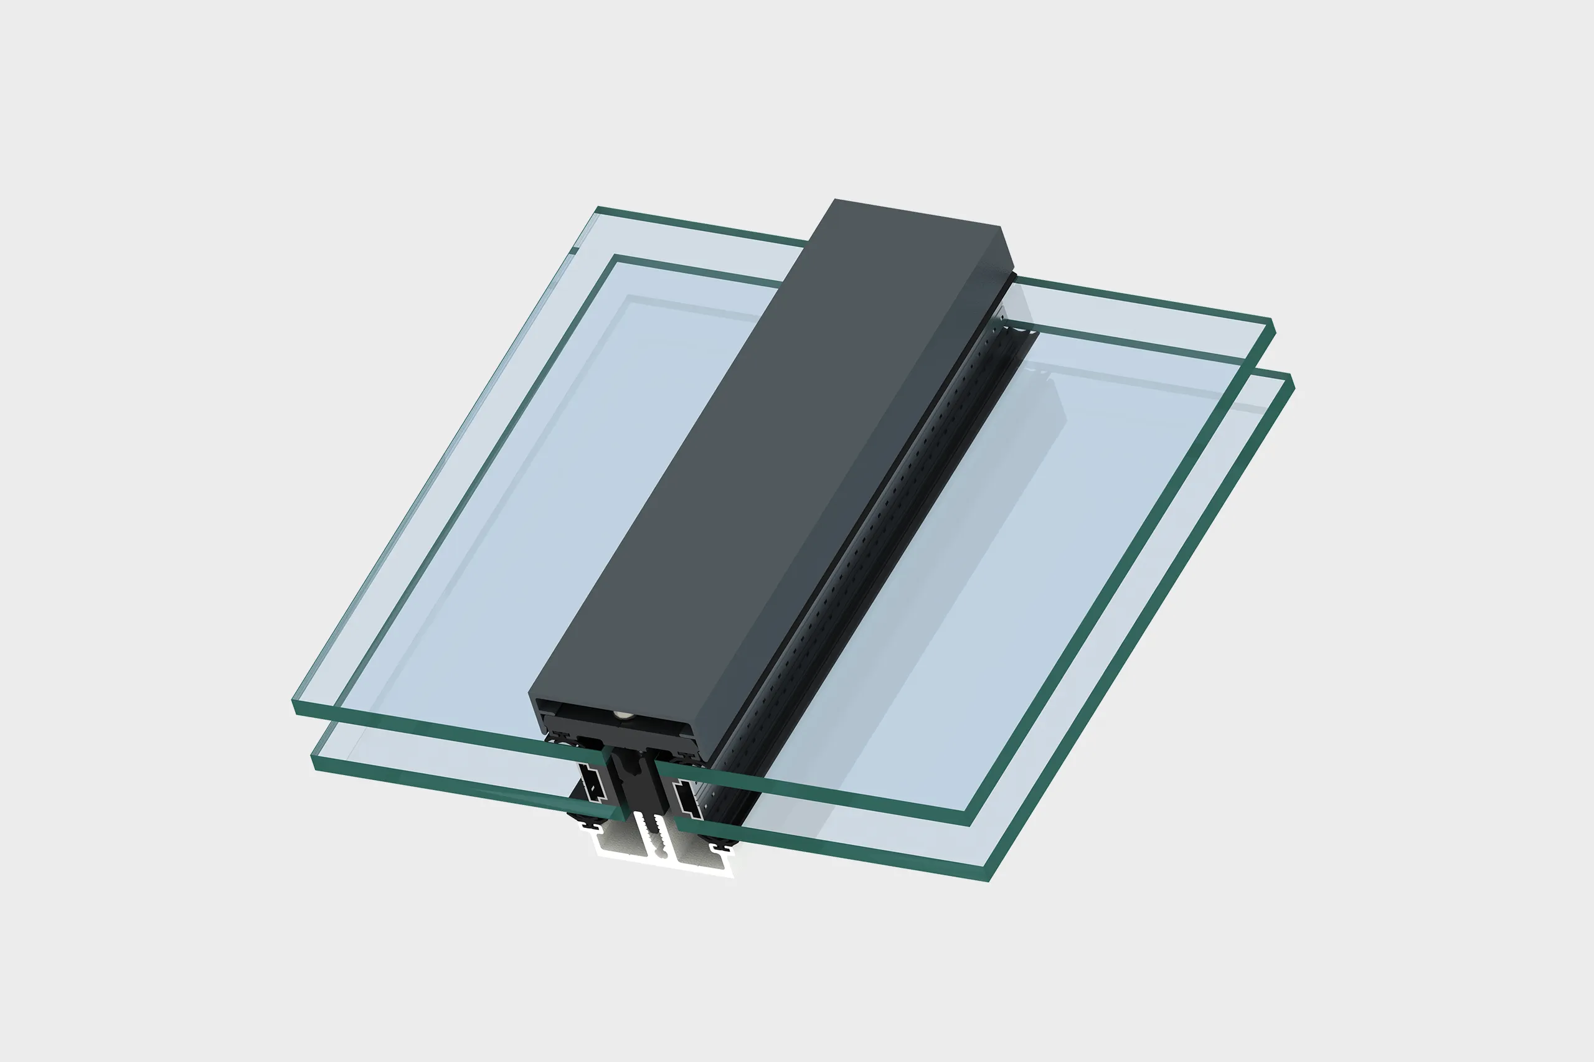
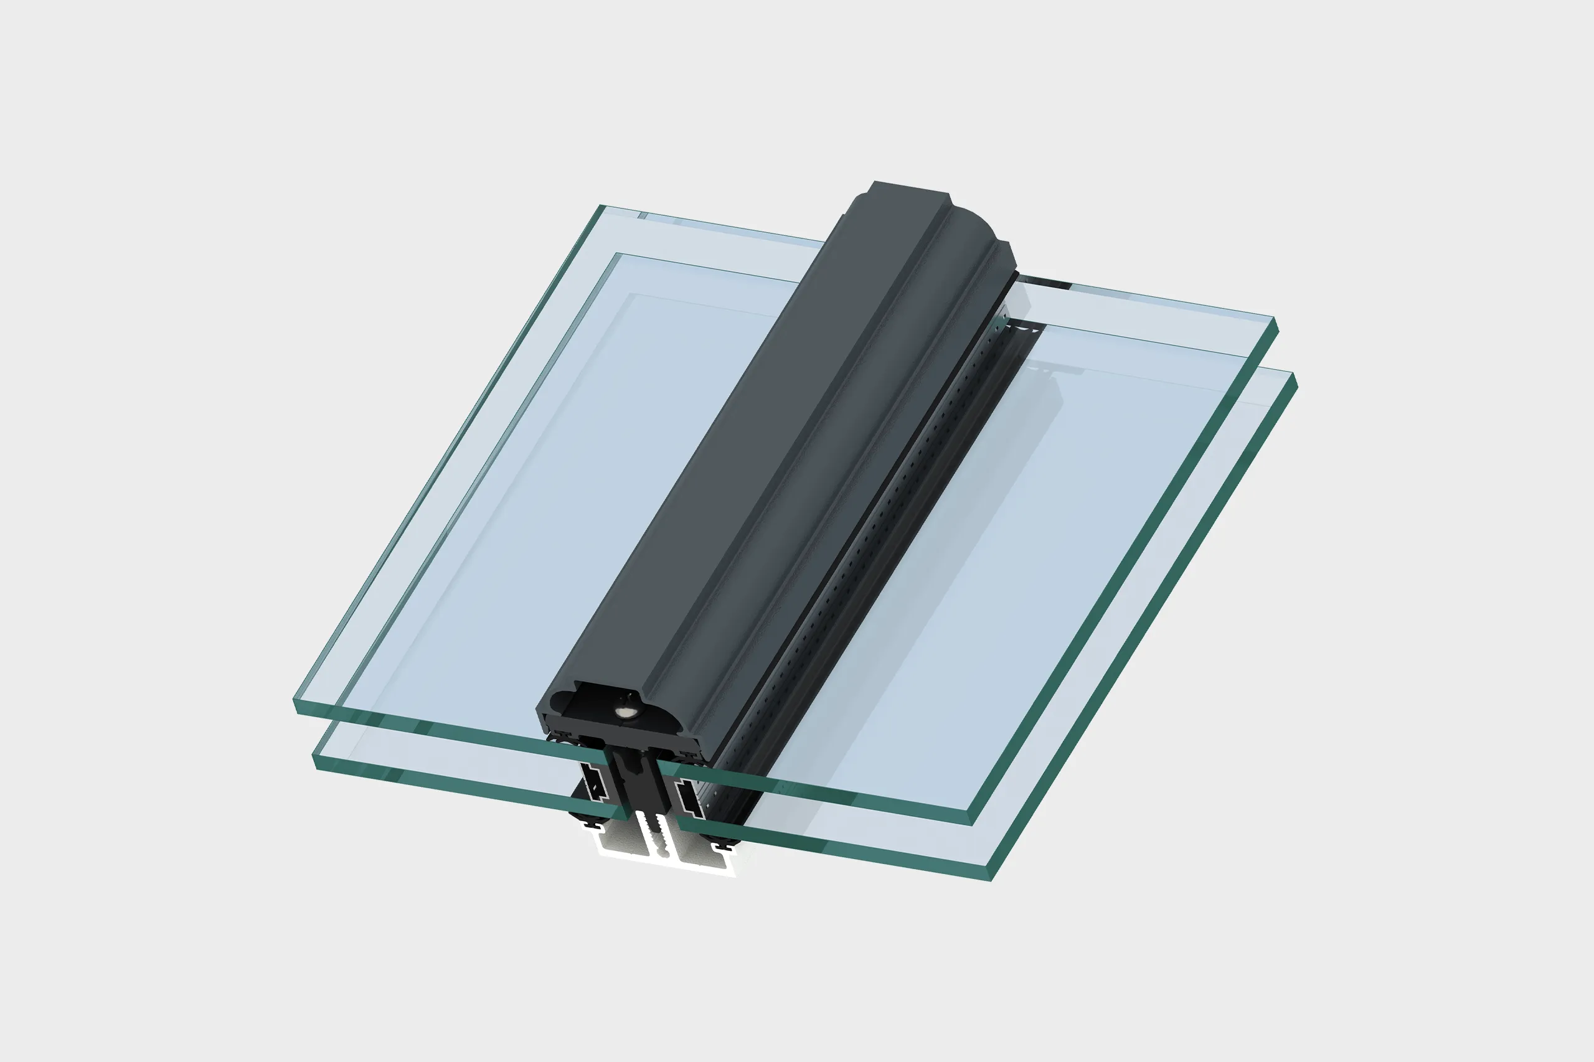
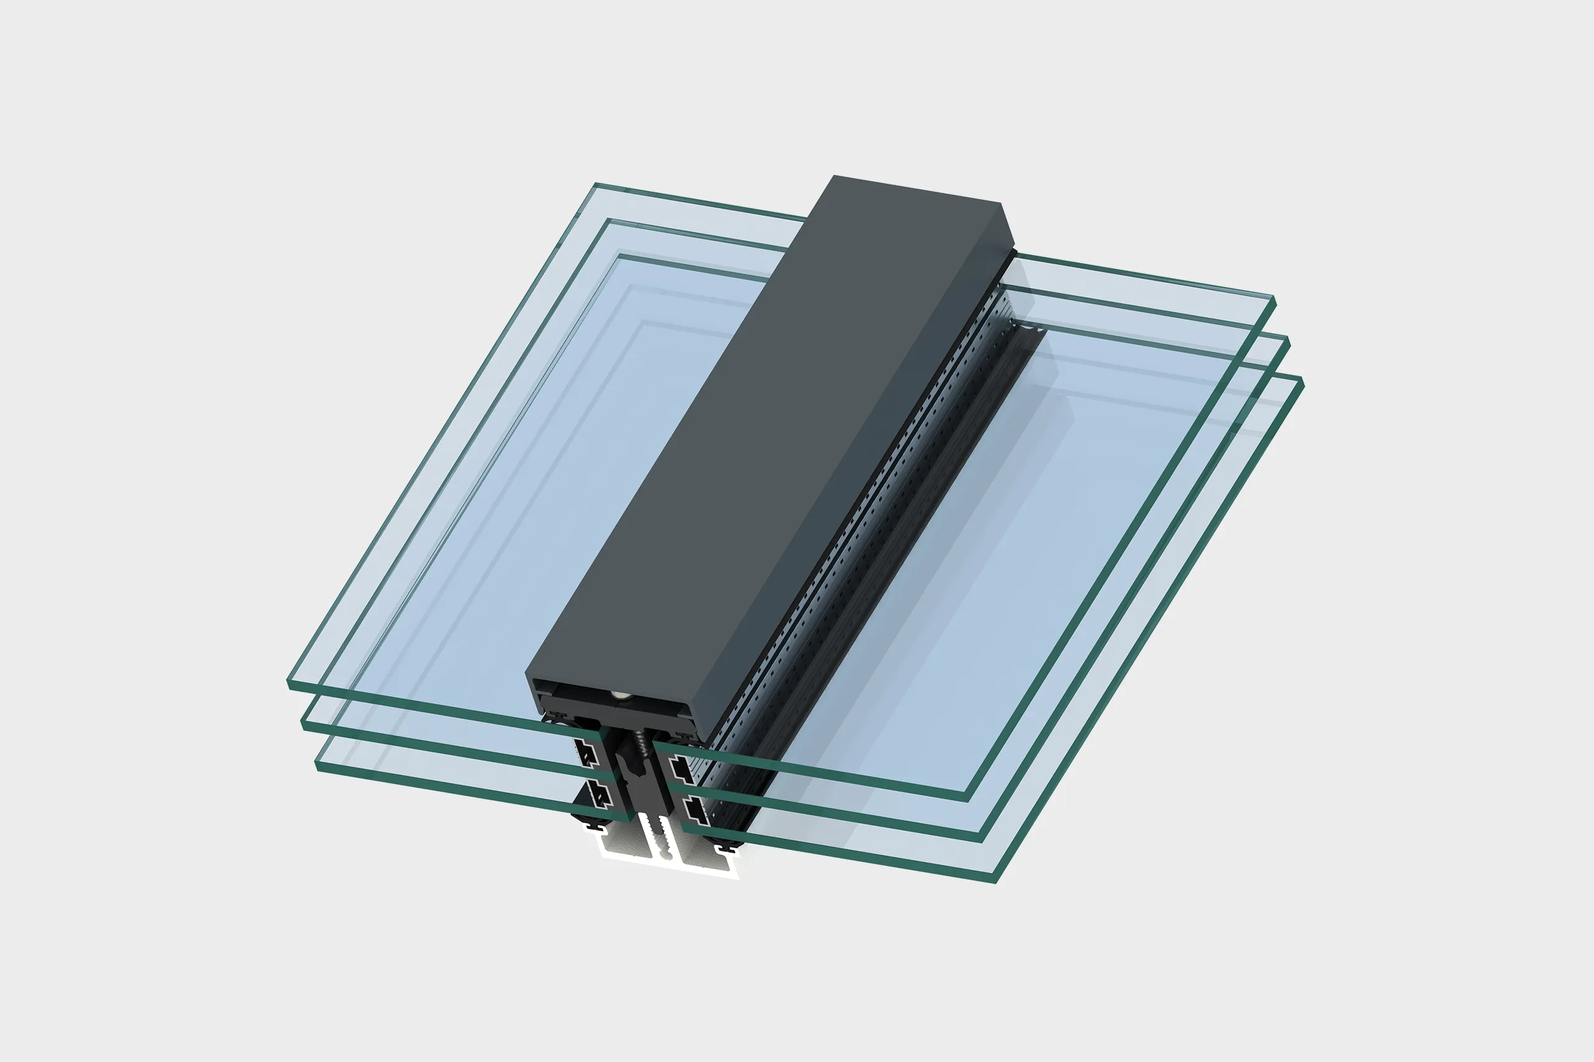
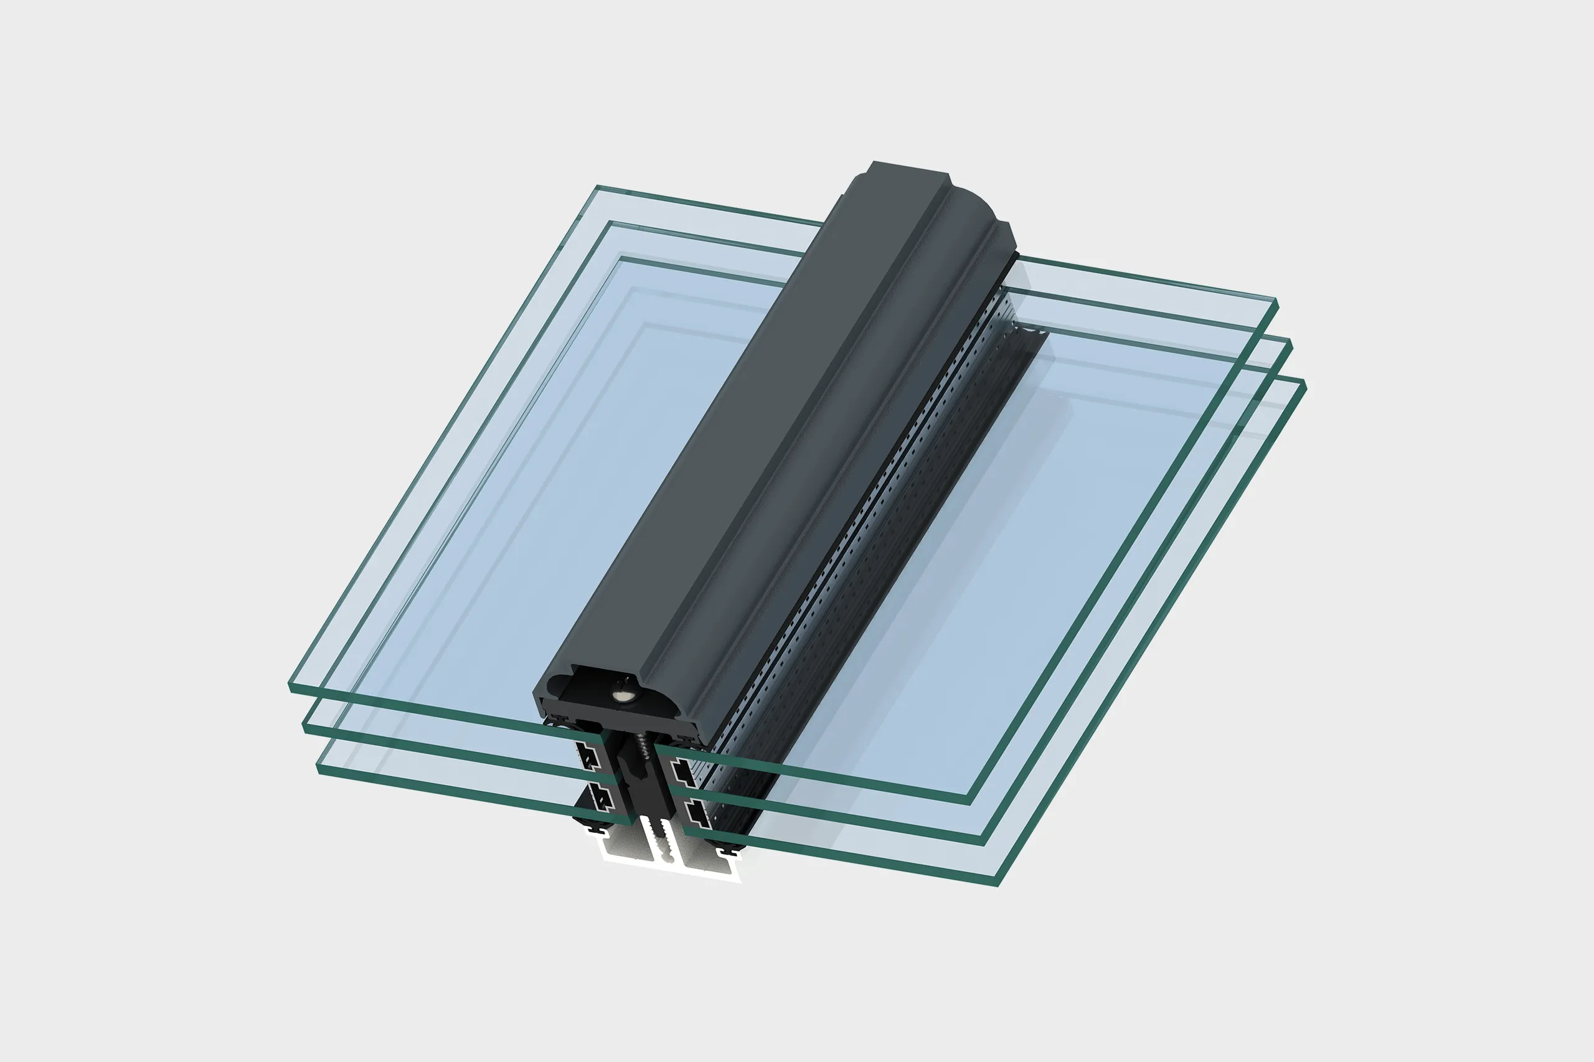
The glazing bar is weathered by a screw on aluminium pressure cap with a choice of plain (PC2) or ornate (PC3) cosmetic outer aluminium snap-on cappings to conceal all fixing screws.
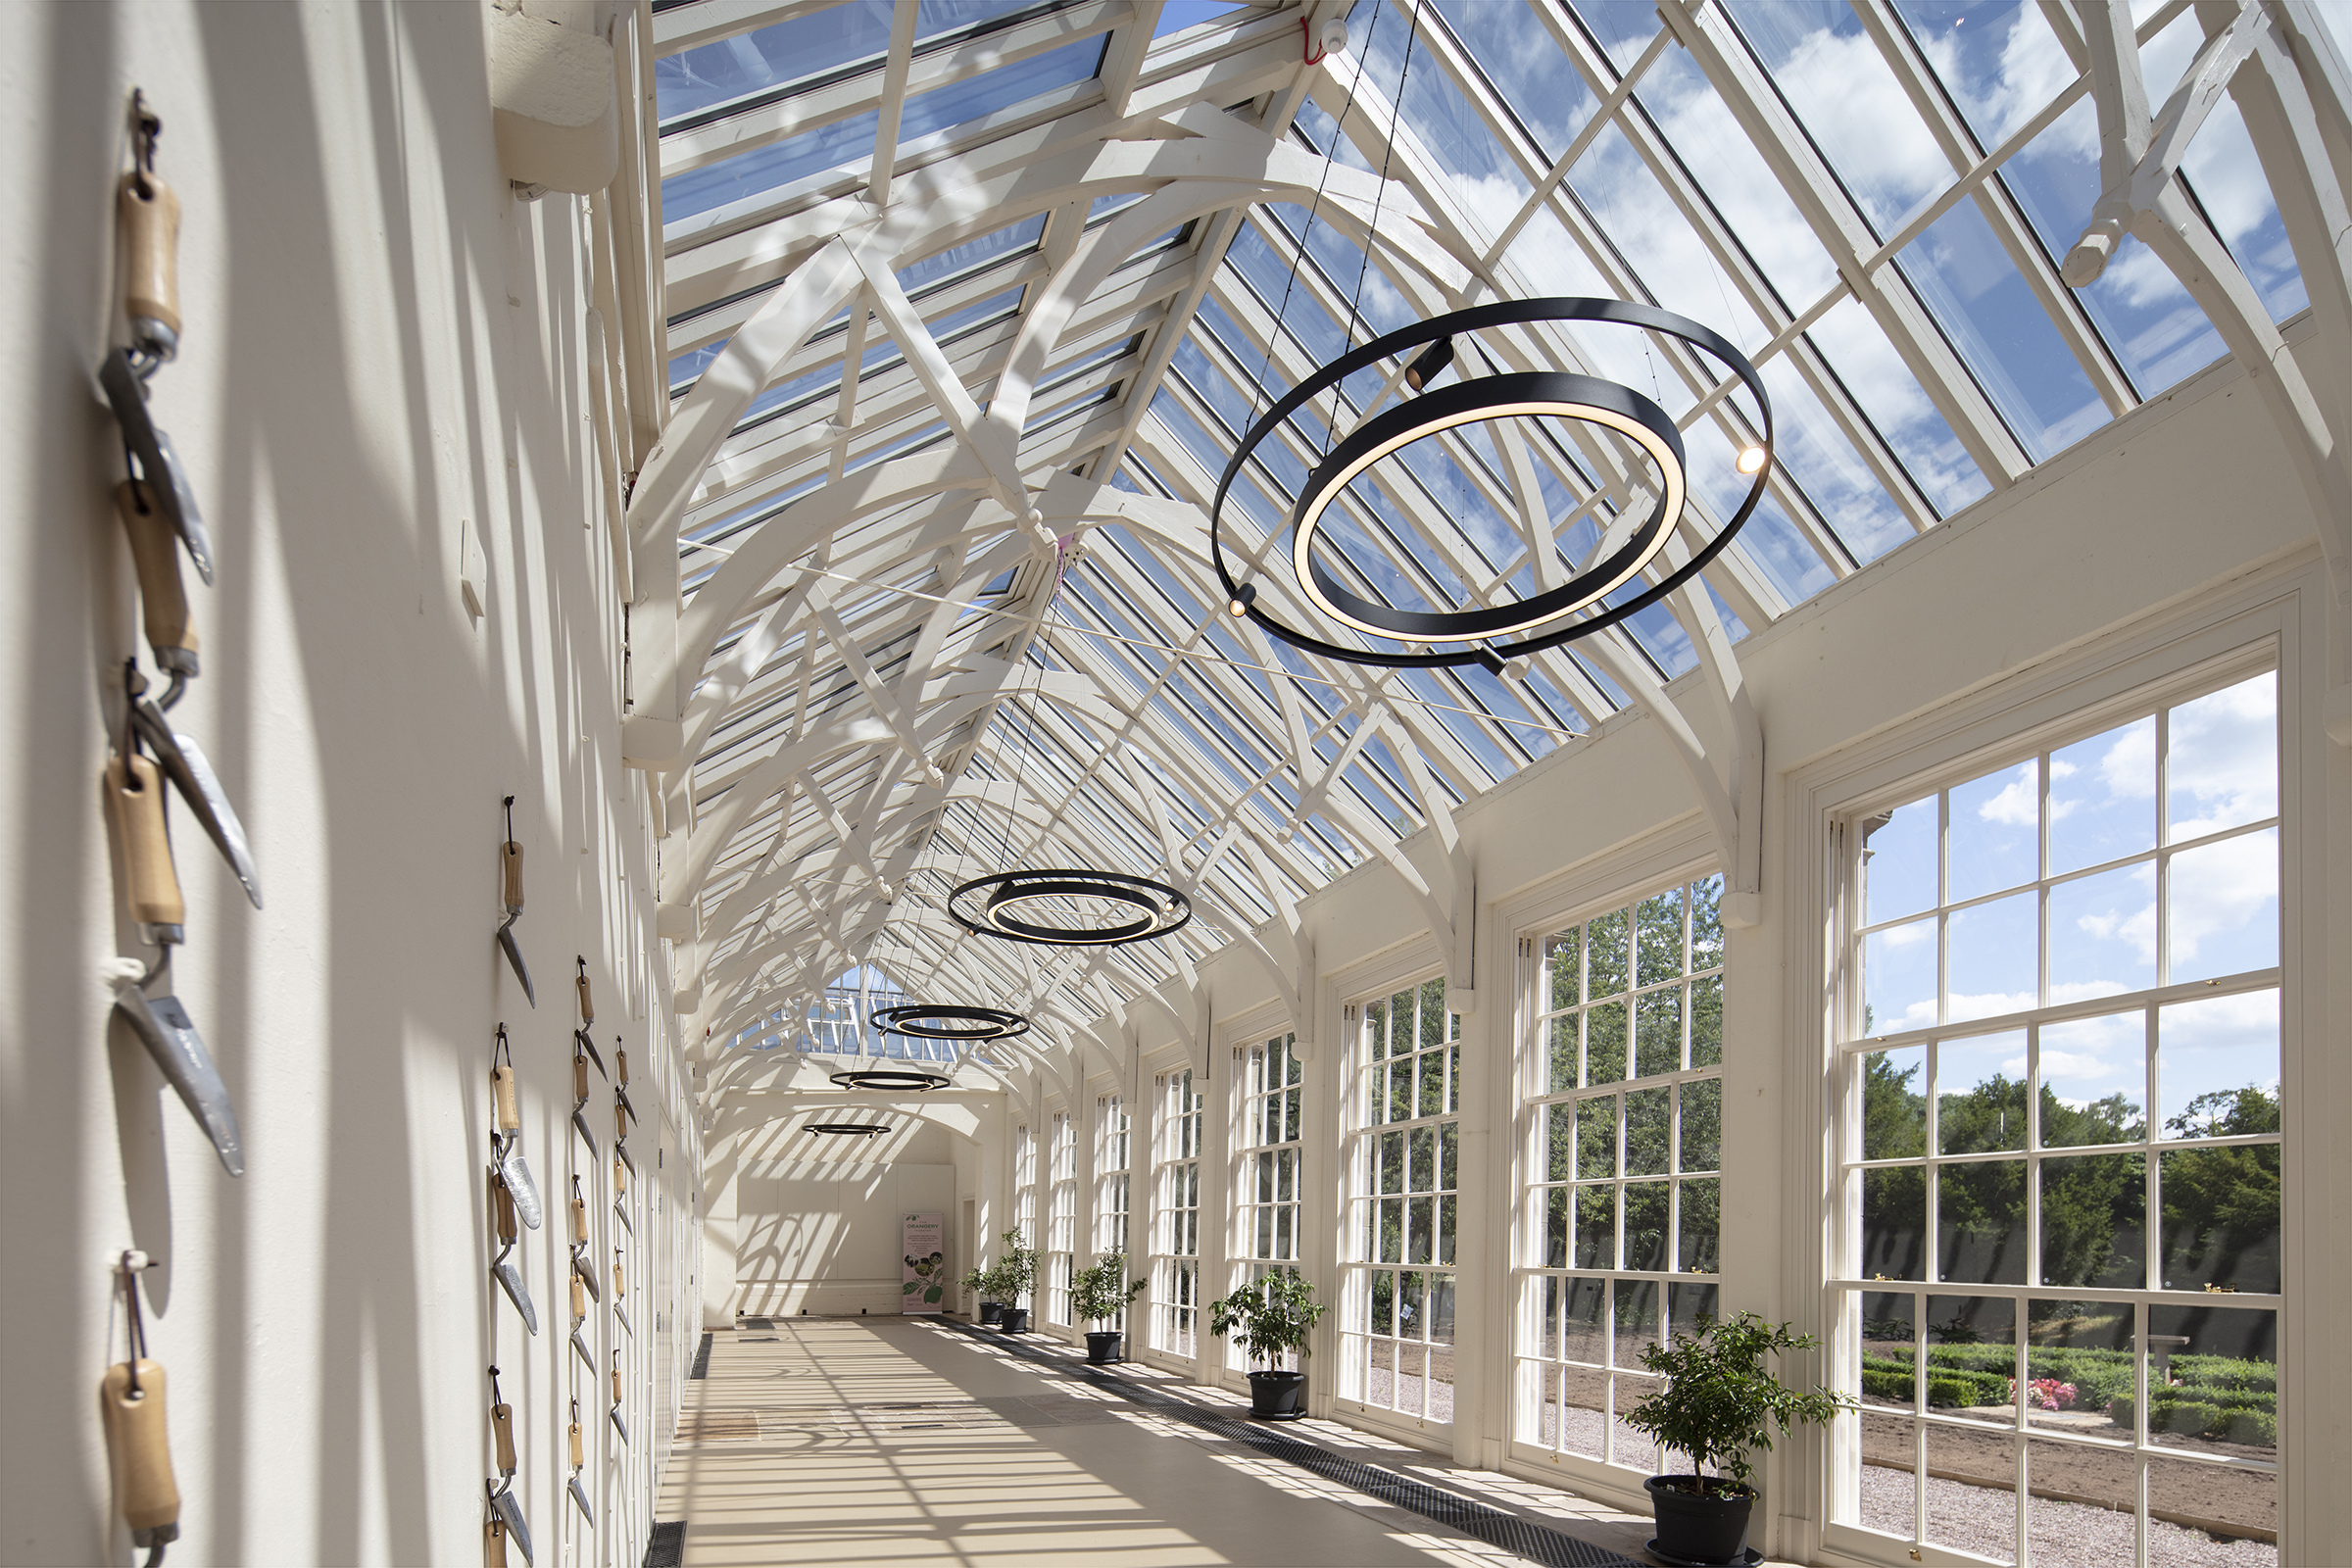
The timber rafters create a distinctive architectural feature inside the building while the external aluminium glazing system protects them from weathering. This aluminium-clad design provides excellent weather resistance and significantly reduces the maintenance normally associated with exposed timber glazing systems.
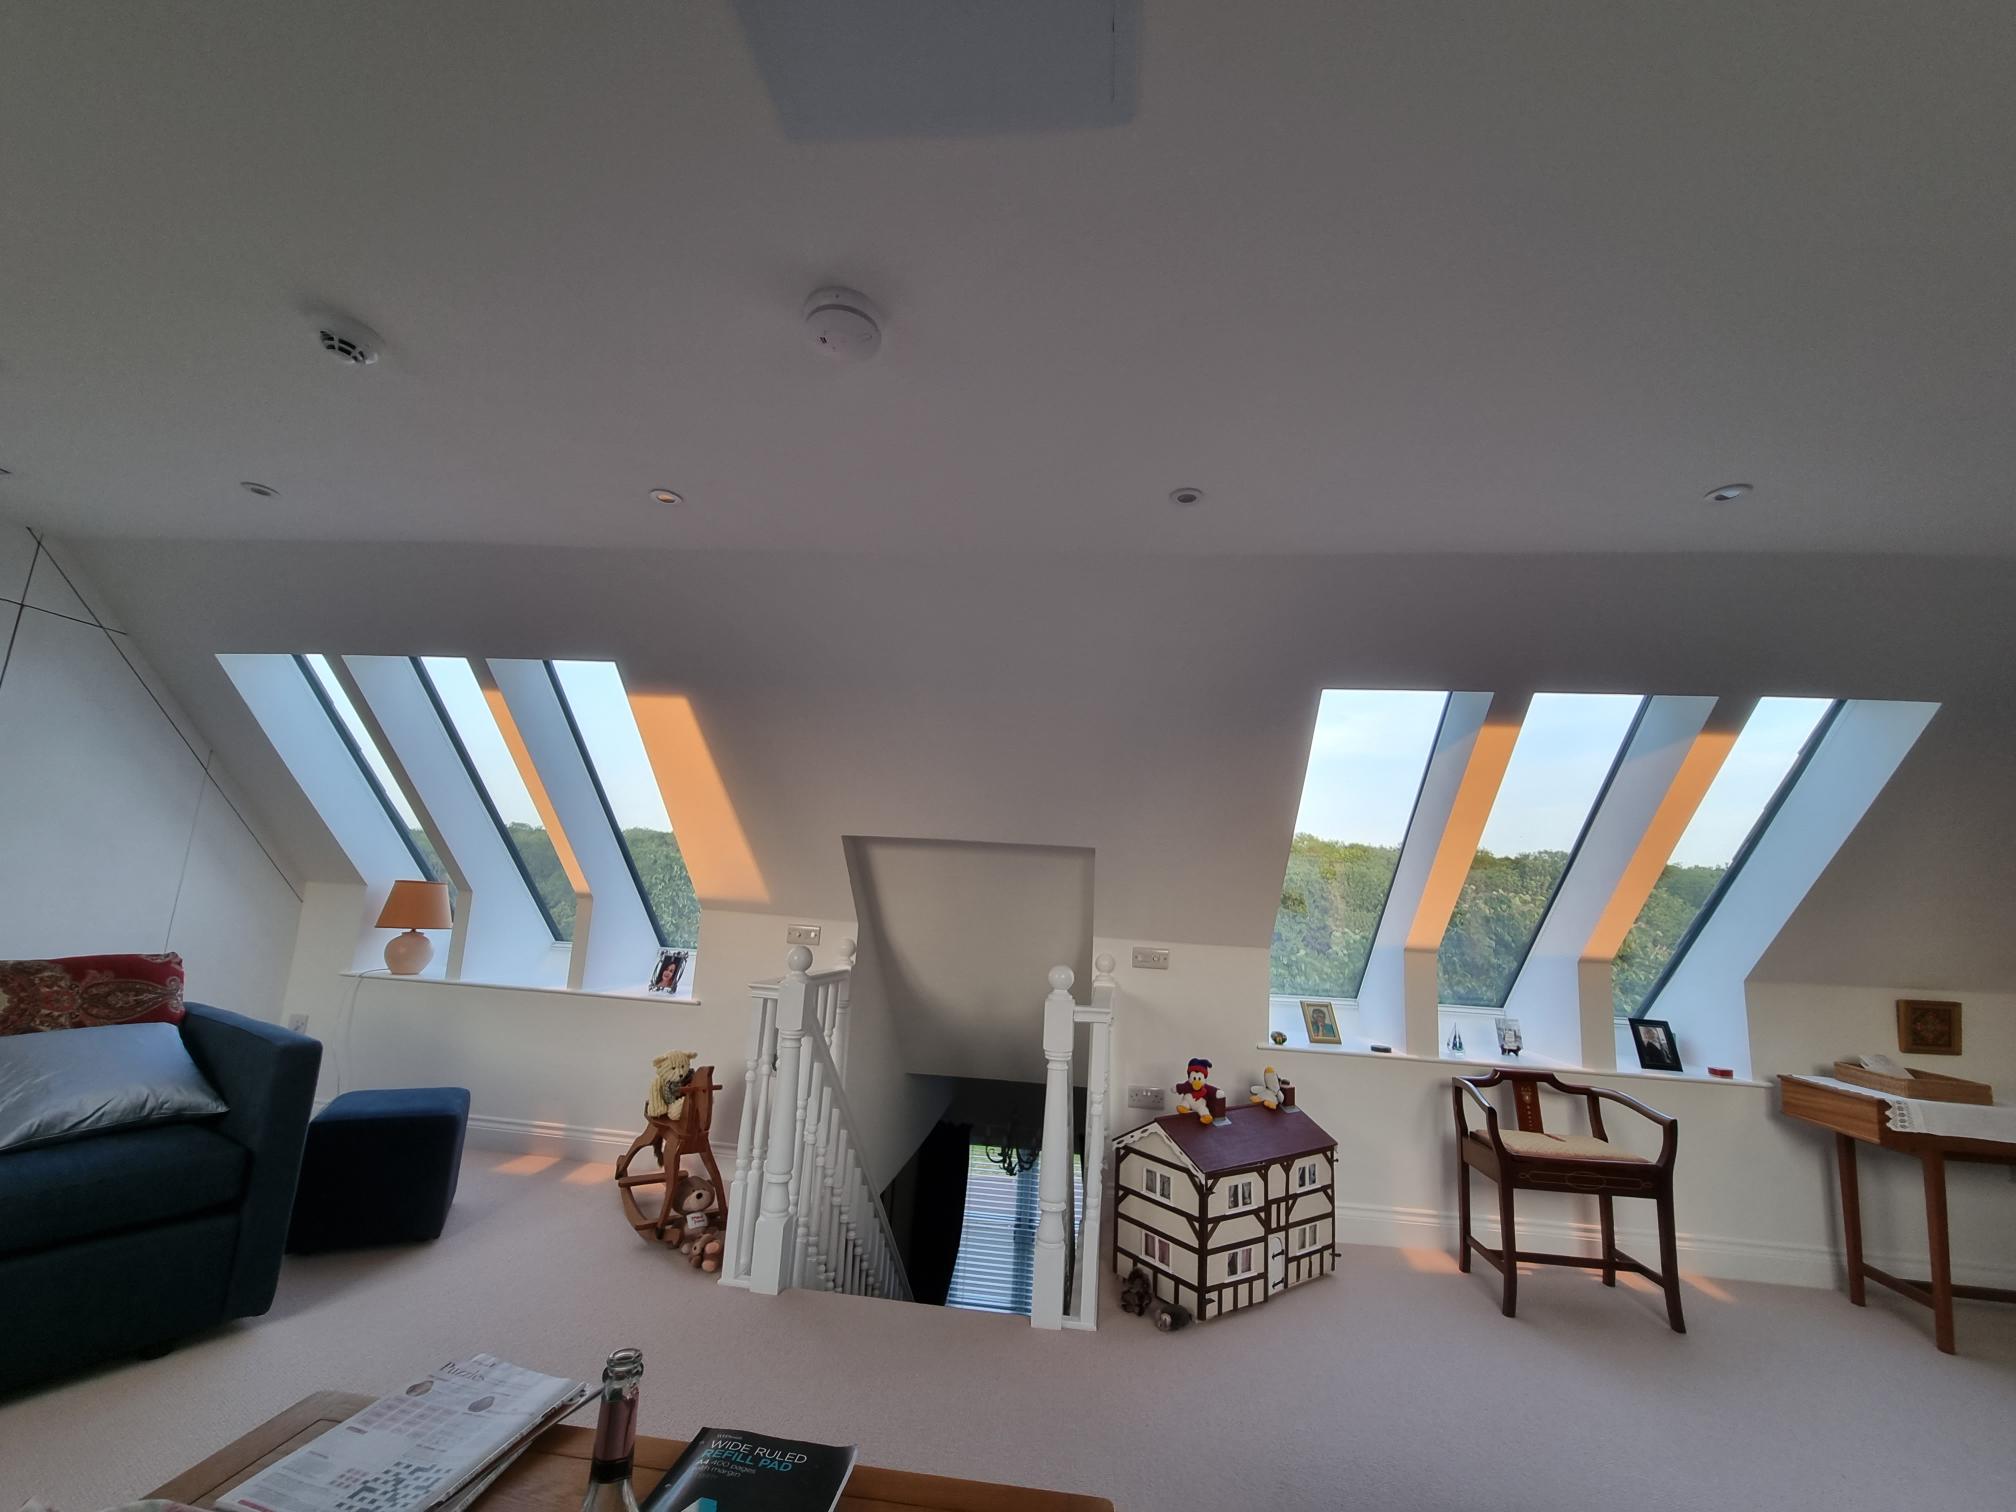
Due to the exposed internal timber rafters, the Rafterline system is frequently specified for domestic roof glazing projects such as conservatories, extensions and bespoke rooflight installations. The Rafterline glazing system is suitable for double and triple glazed applications where compliance with Building Regulations Document L are a requirement, offering a contemporary alternative to traditional heritage glazing bars.
This system accepts single, double and triple glazed units up to 50mm thick. As with all our systems, it can be combined with opening vents to offer a total glazing solution.
The Rafterline glazing system is our most popular range of glazing bars on supply only contracts where the thoughtful design of our sections allows for relatively speedy installation by a competent tradesman. The glazing bars can be ordered oversized for on-site cutting if exact sizes are not known at order stage. However, it is always preferable to order materials at the exact size tailored to your project.
Our new range of brochures are now available to download, offering a comprehensive look at our full product line and capabilities.
Due to the Rafterline patent glazing system being non-structural the glazing bars’ strength is provided by others structural timber rafters and the maximum span of this system is therefore only limited by the integrity of the structural rafters. The glazing bar extrusions and cappings can be supplied in unbroken lengths up to 7000mm but can also be joined to create even longer downslope lengths.
Click the links below to view our 2D drawings, 3D renders, H10 Specifications and Brochure to help you develop and visualise your roof glazing project.